Germany's largest cooperative housing project in Berlin
28:58 Min. Video available until: Dec. 02, 2020. first broadcast on: 2.12.2019
Living in the metropolis, in a large community, according to its own rules. Central, energy-saving, ecological, cosmopolitan, integrative. The residents of Möckernkiez in Berlin-Kreuzberg have fulfilled this dream.
Note from sdg21 editors:
In the documentary you will see
- beautiful aerial views of the residential neighborhood,
- by means of individual portraits, how life is in such a living environment and what the difference is to normal living
- which advantages the car-free mobility concept has
- how the ecological energy concept with solar power and BHKWs works, the energy centre is very impressive!
- how the financing as a housing cooperative works
- what financing problems there were with the large cooperative project
- what it means to implement self-determination in the neighbourhood
- and how the mix of uses was realised
Sustainable development in Germany is inconceivable without a resource-efficient construction industry. The new expert recommendation VDI-EE 4802 Sheet 1 explains in a practical way how to apply the concept of resource efficiency in the life cycle of buildings. To this end, it breaks down the tasks and scope for action of the individual players in the construction process. Using examples of increased material, energy and space efficiency, the expert recommendation supports the entire planning process towards a resource-efficient building.
Modern construction must be sustainable, and keep the many different aspects in mind: the use as well as the costs, the consumption of resources and the cultural background. The energy used for new buildings and facilities must be planned precisely, and the subsequent energy requirements must also be calculated in such a way that they can be met with as little input as possible. Last but not least, the construction processes themselves should also be resource-efficient. In Germany, the Resource Efficiency Program (ProgRess) exists for this purpose.
Aim of the expert recommendation VDI-EE 4802 Sheet 1 is to enable those involved in construction to design their building projects in a resource-efficient manner, and in particular to minimise the use of fossil energy raw materials and the emission of greenhouse gases. The aim is to achieve an optimal, contemporary compromise between economic efficiency and sustainability.
Resource efficiency can be planned and measured. The VDI has developed the VDI 4800 series of guidelines which contains basic principles and methodology, strategies and evaluation procedures. The new VDI expert recommendation VDI-EE 4802 Sheet 1 fleshes out the contents of the directive and helps with its application in practice. The expert recommendation is aimed at those responsible in the construction and real estate industry, politics and administration.
VDI-EE 4802 Sheet 1 provides guidance on the determination of resource efficiency, which results from the determination of the quantitative use of resources. In this sheet, the spatial level of a building is considered, primarily for residential and non-residential buildings, as well as temporary buildings. Further sheets of the expert recommendation will deal with resource efficiency in neighbourhoods or cities.
Publisher of the VDI expert recommendation VDI-EE 4802 Sheet 1 "Resource Efficiency in Construction - Buildings" is the VDI Society for Construction and Building Technology (GBG). The expert recommendation was published in March 2021 and can be ordered at a price starting at EUR 110.90 from Beuth Verlag. Online orders can be placed at www.vdi.de/4802 or www.beuth.de possible. VDI members receive a 10 percent discount on all VDI guidelines. VDI guidelines can be ordered in many public display free of charge.
Technical contact:
Dr. Frederike Wittkopp
VDI Society for Construction and Building Technology (GBG)
Phone: +49 211 6214-466
Email: wittkopp@vdi.de
According to information from SPIEGEL ONLINE, Deutsche Bank does not want to put any more money into mines and power plants. Existing loans in projects are to be gradually reduced.
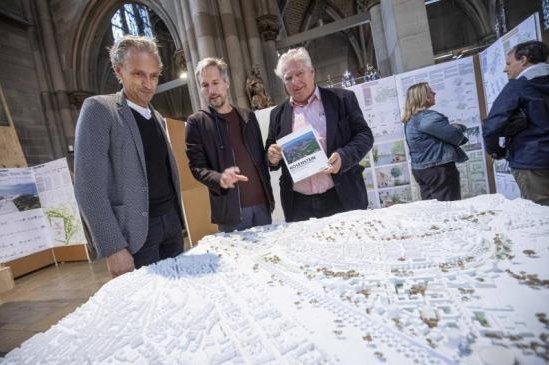
The Rosenstein urban planning competition recently ended with the decision on the winning design. First place went to the Stuttgart-based asp Architekten/Koeber Landschaftsarchitektur consortium. Detlef Kron, Head of the Office for Urban Planning and Housing, opened the exhibition on the Rosenstein competition in the Church of St. Maria at Tübinger Straße 36 in Stuttgart on Friday, 27 September, at 5 pm.
Dr. Detlef Kron (right), Head of the Office for Urban Planning and Housing, opened the exhibition on the urban planning competition. Also present were Cem Arat from the winning Stuttgart consortium asp Architekten/Koeber Landschaftsarchitektur (centre) and Domenik Schleicher, lay chairman of the St. Maria parish council. Photo: Thomas Wagner/City of Stuttgart
At the opening event, Kron said: "The Rosenstein urban planning competition was a complete success: with over 50 submissions from international planning offices, the city of Stuttgart has received a wide range of design ideas for the future Rosenstein quarter. So that the people of Stuttgart can now also get a picture of them, we will be exhibiting the results in the Church of St. Maria over the next four weeks."
The Office of Urban Planning and Housing is displaying all the submitted works from the competition in the exhibition. In addition to plans, drawings, and information about each submitted proposal, revised first and second place models will also be on display. The exhibition will be open for viewing daily (except October 3) between 10am and 6pm until October 25, 2019. Admission to the exhibition is free of charge.
Since 2017, the parish of St. Maria in the south of Stuttgart has made its church available for events other than church services. Whether theatre, café, gallery or marketplace - for two years now, the church of St. Maria has been tested as a space for togetherness with the implementation of various event formats.
Urban planning competition 2018 and public participation
In summer 2018, the city of Stuttgart announced the "international open urban planning competition Rosenstein - Ideas for the new district". The aim of the planning competition was to obtain an urban and open space planning design as a model for the future development of the Rosenstein district. A total of 54 international planning offices took part. Beforehand, citizens were able to contribute their own wishes and ideas for the Rosenstein Quarter at various information events and workshops held by the City of Stuttgart. These were incorporated into the competition.
The Rosenstein development area is currently considered the largest construction project to be realized in Stuttgart in the near future. It stretches between the main railway station, Nordbahnhofviertel, Rosensteinpark and Schlossgarten and offers 85 hectares of space for future-oriented living and working in the heart of the city. The Rosenstein Quarter is to be developed into an urban and mixed district with a high diversity of uses, attractive public spaces and internationally renowned cultural offerings. In addition, the quarter is to be developed under climate-friendly aspects. In addition to the expansion of the parks, the guiding principle of the energy-plus quarter plays a major role: the future buildings should generate more energy than they consume.
Exhibition in the Glass Office
Currently, the designs of the winning office asp Architekten/Koeber Landschaftsarchitektur are also on display at the Info-Laden Rosenstein auf der Prag e.V.. The exhibition in the Gläsernes Büro at Nordbahnhofstraße 81 can be seen until October 12, always on Mondays and Wednesdays between 5 and 7 p.m., Saturdays from 10 a.m. to 12 p.m. and by appointment.
We use cookies to optimize our website and services.
Functional
Always active
Technical storage or access is strictly necessary for the legitimate purpose of enabling the use of a particular service explicitly requested by the subscriber or user or for the sole purpose of carrying out the transmission of a communication over an electronic communications network.
Preferences
The technical storage or access is necessary for the legitimate purpose of storing preferences that have not been requested by the subscriber or user.
Statistics
The technical storage or access, which is solely for statistical purposes.Technical storage or access used solely for anonymous statistical purposes. Without a subpoena, voluntary consent from your Internet service provider, or additional records from third parties, information stored or accessed for this purpose cannot generally be used alone to identify you.
Marketing
Technical storage or access is necessary to create user profiles, to send advertising or to track the user on a website or across multiple websites for similar marketing purposes.